

Listing Courtesy of: Austin Board of Realtors / Listed By: David Ashby, Jbgoodwin Realtors® - Contact: (512) 502-7580
211 Rancho Ladera Drive San Marcos, TX 78666
Active (23 Days)
$2,150,000 (USD)
Description
MLS #:
1527807
1527807
Taxes
$10,470(2025)
$10,470(2025)
Lot Size
15 acres
15 acres
Type
Farm/Ranch
Farm/Ranch
Year Built
2016
2016
Views
Hills
Hills
School District
Wimberley Isd
Wimberley Isd
County
Hays County
Hays County
Community
Rancho Ladera
Rancho Ladera
Listed By
David Ashby, Jbgoodwin Realtors®, Contact: (512) 502-7580
Source
Austin Board of Realtors
Last checked Sep 24 2026 at 8:53 PM CDT
Austin Board of Realtors
Last checked Sep 24 2026 at 8:53 PM CDT
Bathroom Details
- Full Bathrooms: 2
- Half Bathroom: 1
Interior Features
- See Remarks
- Windows: See Remarks
- Laundry: In Unit
- Laundry: See Remarks
Subdivision
- Rancho Ladera
Lot Information
- See Remarks
Property Features
- Fireplace: 1
- Foundation: Slab
Heating and Cooling
- See Remarks
- Hot Water
- Central Air
- Electric
- Ceiling Fan(s)
Flooring
- See Remarks
Exterior Features
- Roof: See Remarks
Utility Information
- Utilities: Water Source: See Remarks, See Remarks
- Sewer: See Remarks
- Energy: See Remarks
School Information
- Elementary School: Blue Hole
- Middle School: Danforth
- High School: Wimberley
Parking
- Driveway
- Parking Lot
Stories
- 1
Living Area
- 2,025 sqft
Additional Information: Commercial Office | (512) 502-7580
Location
Estimated Monthly Mortgage Payment
*Based on Fixed Interest Rate withe a 30 year term, principal and interest only
Listing price
Down payment
%
Interest rate
%Mortgage calculator estimates are provided by JB Goodwin Realtors and are intended for information use only. Your payments may be higher or lower and all loans are subject to credit approval.
Disclaimer: Copyright 2026 Austin Association of Realtors. All rights reserved. This information is deemed reliable, but not guaranteed. The information being provided is for consumers’ personal, non-commercial use and may not be used for any purpose other than to identify prospective properties consumers may be interested in purchasing. Data last updated 9/24/26 13:53



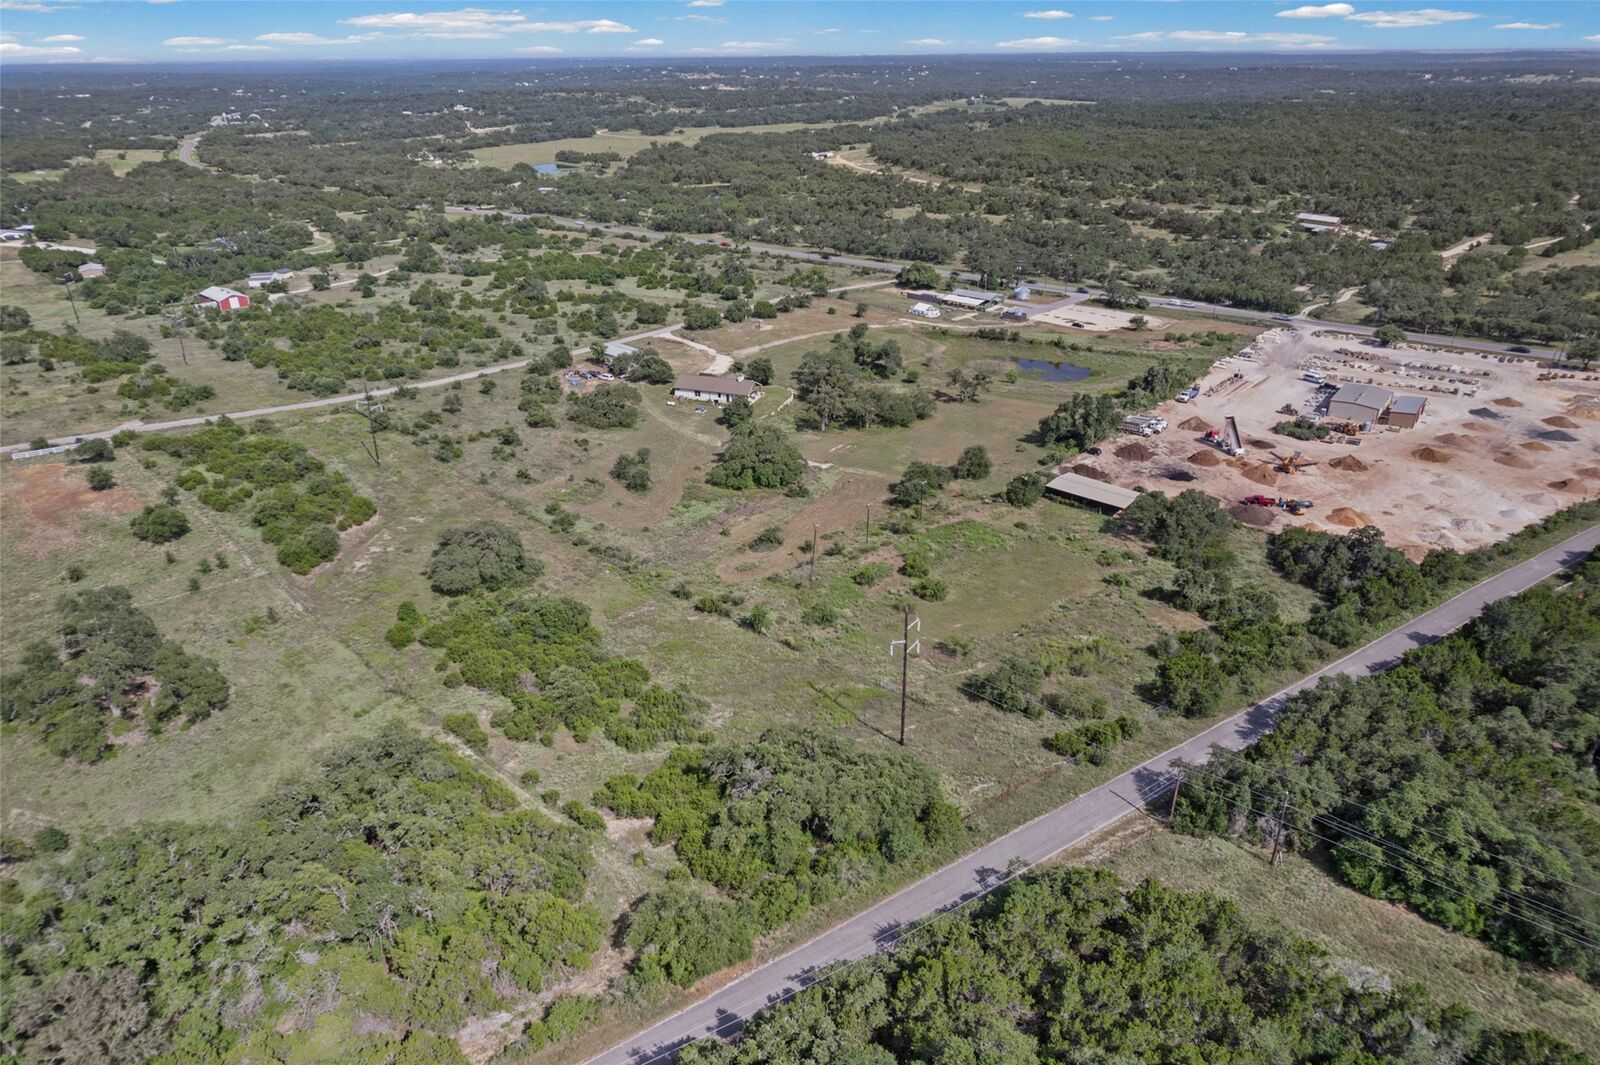
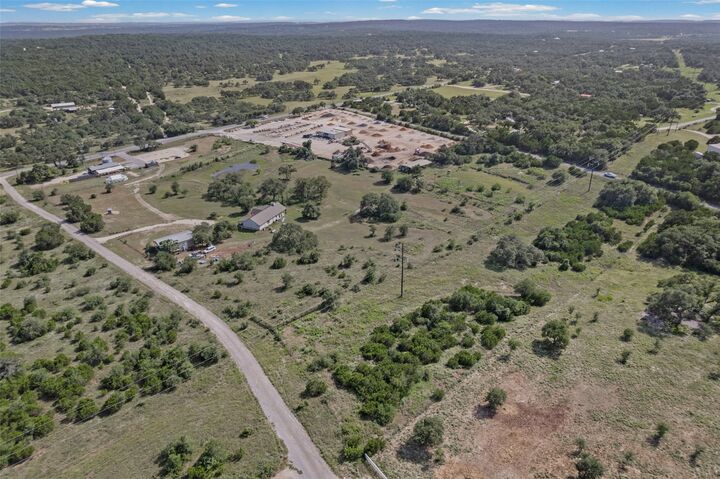
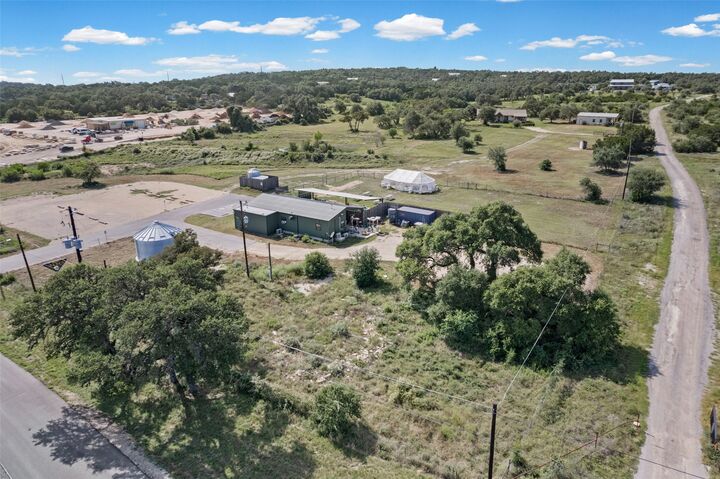
Four structures. The commercial/event building (approx 2,025 SF, built 2015 with a 2023 addition) most recently housed a distillery tasting room and bar with a retro-futuristic interior designed by a New York design firm - Art Deco lines with vintage-inspired detailing, and one of the Hill Country's most distinctive hospitality spaces. It drew a devoted following on its cocktail program, rotating food trucks, live entertainment and a large shaded patio, with recurring local and regional press coverage. Served by 40+ asphalt parking spaces and rainwater collection. Suited to a distillery, winery, brewery, tasting room, restaurant, bar, wedding and event venue, or live-music concept.
The residence (approx 1,800 SF, 2016) offers 2 full baths, 1 half bath and three main-level living areas beneath a timber-frame gable roof with stone columns and chimney, with a wrapping covered porch, outdoor living area and stone fire feature. A separate 1,200 SF metal building serves as one-bedroom, one-bath guest quarters; a 300 SF shed adds storage. Both residences are well maintained and move-in ready amid mature landscaping.
Approximately 13 of the 15 acres carry a wildlife management valuation, substantially reducing annual carrying costs; buyer to verify continuation and any rollback exposure under a change of use.
Sale is for the real estate and improvements only. The former business and its operating assets are not included in the purchase price; distillery and bar equipment and the established brand may be available separately by arrangement with ownership. List price supported by an independent third-party appraisal. Buyer to independently verify all uses, permits, utilities and square footages.